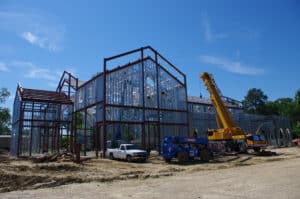
Forte and Tablada, Inc.’s Advanced Measurements and Modeling performed 3-D laser scanning for the Maddox Field House located on LSU’s Baton Rouge campus. The purpose of the project is to provide MAPP Construction with 2-D color height map/contours/grid of elevations for the existing interior floor surface. This information was used for estimating and construction for the repair and leveling of interior floor.
Structural Engineering was provided for a new entry, lobby, and elevator. Structural modifications to the existing field house were made for new offices, locker rooms, and athletic spaces.

Service
3D & Asset Modeling, Construction Services, Development, Engineering, Geospatial, Simulation & Clash Detection, Structural
Location
Baton Rouge, LA